Monday, April 18, 2016

Windows!

We've been anxious about the arrival of the windows. I know that may sound silly but I'll explain. We found a photo of the style of windows we wanted and gave it to our builder. He called a few days later and told us he had found what we wanted. That in itself is all my wife needed and she moved on to the next decision and falls to sleep when her head hits the pillow each night. But I'm just not wired that way. So I guess I started this post with a misleading statement and I apologize. It should start, "I've been anxious". Now I know I've stated in previous post about the trust I have in our builder but to be honest with you, waiting on windows that I haven't seen has been pretty rough. But maybe what helps most is a quote I try to apply to my life when given the chance. It's a quote by the GREAT Ronald Reagan who said, "Surround yourself with the best people you can find, delegate authority, and don't interfere as long as the policy you've decided upon is being carried out".


All 36 windows made it, despite my worry.


The windows are Jeld-Wen double hung 2 over 2


The dining room to your right, looking into the living room ahead. 10 foot ceilings with a cased opening makes the rooms appear larger than they are


The windows turned out just like we wanted. We're hoping the exterior doors will be here this week. The electrical and rough plumbing will also begin in the next week to ten days

Friday, April 15, 2016

An Early Look Inside

Watching the rooms take shape during the framing process is pretty exciting. But it wasn't until the framing was complete and the rooms cleaned up that  I began to "see" the rooms.


Standing at the front entry. A pass-through to the kitchen straight ahead.


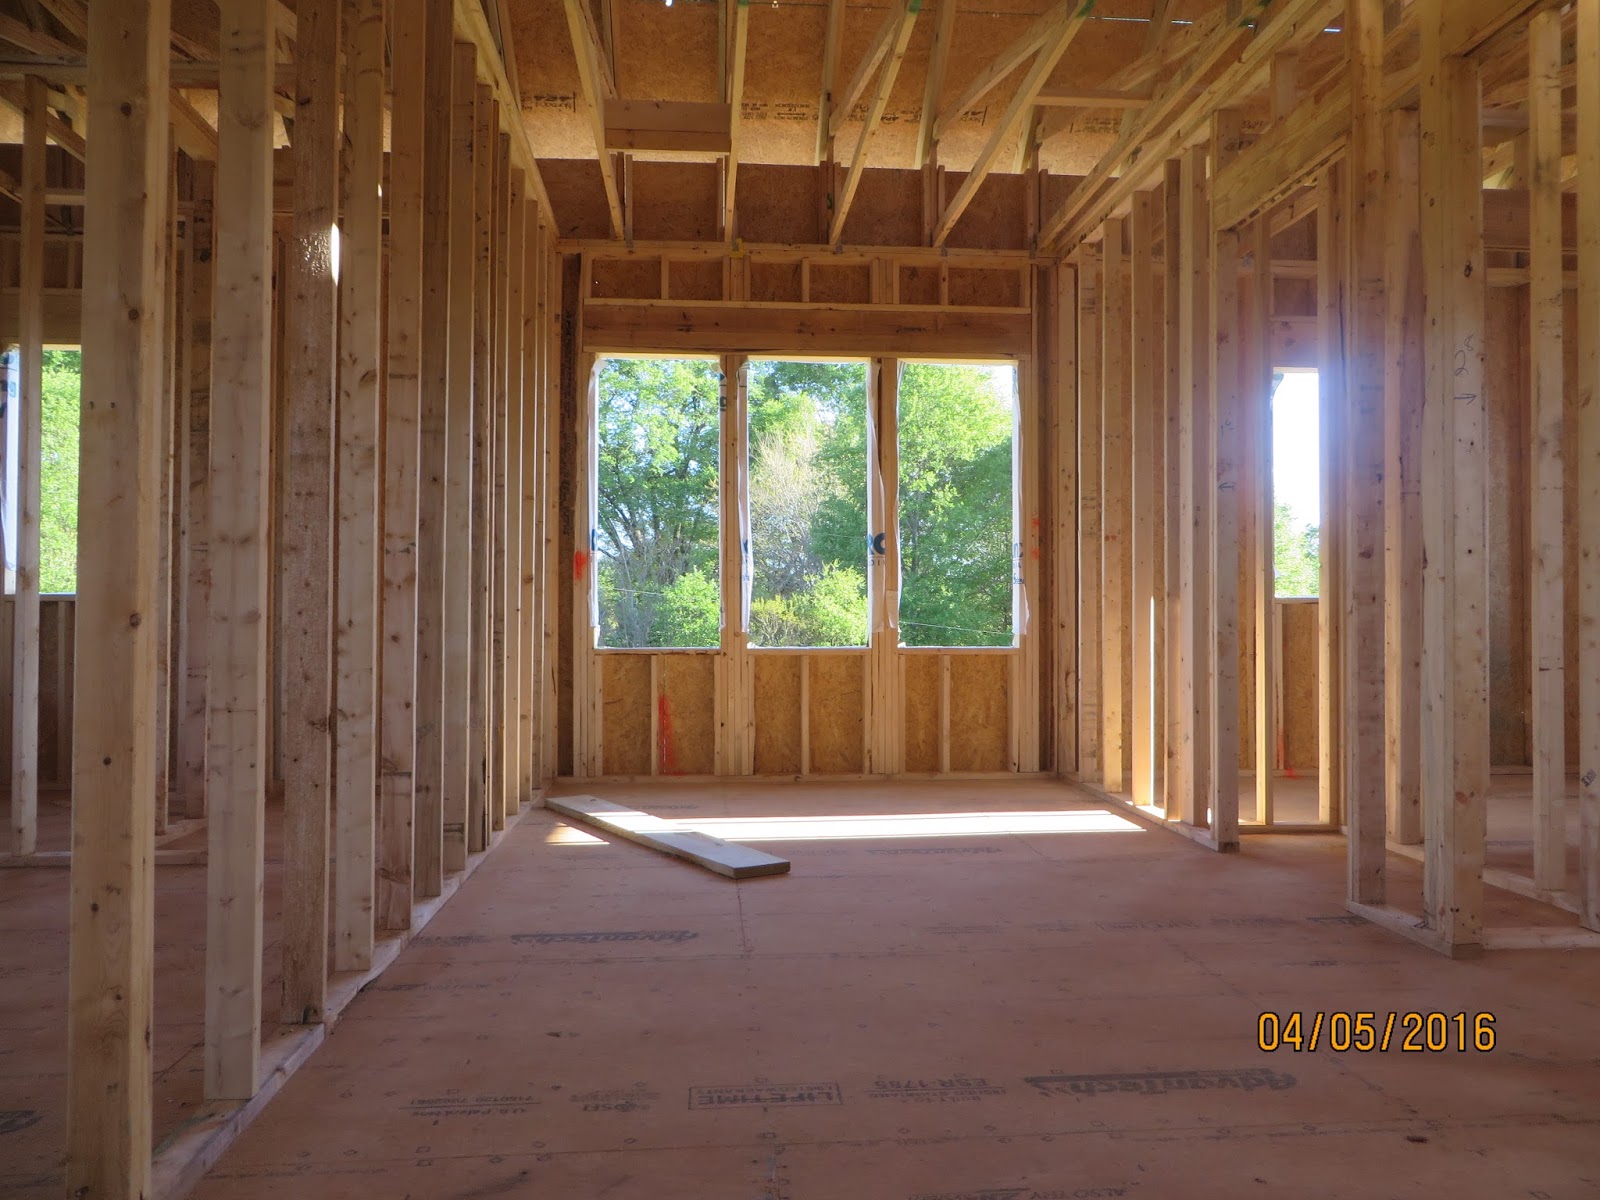
The large open areas are the living room to the left and dining room at the triple windows


Triple windows in the kitchen 180° from the triple windows in the dining room


A view from the landing at the top of the stairs into the girls' extra room

Wednesday, April 13, 2016

Finishing Up Framing and Ready For Shingles

We were fortunate that we only had a couple of days of light rain in the last few weeks. Even with most experts agreeing that untreated lumber can easily withstand the rain that occurs during normal construction periods, any water that stands on floors should be removed as quickly as possible. With the framing nearing the end we are preparing for the arrival of shingles.


Can't Wait
Front Porch - Rocking Chair - Sweet Tea


North side of house


Side entry with small porch and master in the rear


We chose a black architectural shingle


Shingles are complete


Thursday, April 7, 2016

Roof Trusses Are Here

Roof trusses arrived. There is still a good bit left before the framing is entirely complete but with the trusses here we can, as Lewis Robinson once said, "Keep Moving Forward".


The smaller trusses on the right are for the side porch.


Trusses were lifted and put in place with a crane and a few brave souls


It's beginning to look like a house


House wrap is a weather resistant barrier to keep the weather off the house


House wrap almost complete and the upper porch roof taking shape. Treated lumber will (and should) be used for both porches.

Wednesday, March 30, 2016

Framing Begins

I once had a Project Management class that required you to find a construction project and document the daily progress. We were given the task to journal daily events and report on what we witnessed. After searching around town a couple of days, I found a new home construction site where they had just started bricking the foundation. The following day there was lumber on site and I was excited about watching and documenting the framing of the small house. When I returned to the site two or three days later to begin my journal, I was shocked to find the framing was finished.
So a lesson learned for me, if you're documenting the construction of your home and its time for framing, show up daily.


"Engineered I-Joist, AdvanTech Floor and one wall in less than a day. 


"Daaaad, Sarah wont let me look out the window".


Living and Dining Rooms


Starting on second floor


Friday, March 25, 2016

The Lumber Has Arrived

The lumber has arrived and framing will start very soon.


Engineered I-Joist and LVL (Laminated Veneer Lumber) boards will replace conventional lumber in some areas. The I-Joist should have less "bounce" in the floor and is a good choice for the long spans of the very open first floor. The LVL boards will be used overhead for the large openings on either side of the living room.


AdvanTech Flooring System is a tongue and groove floor that claims a stiff, quiet floor. It will be glued, nailed, and then screwed and should never squeak.


Exterior walls will be 2x6 framing and the extra two inches should allow at least a R19 insulation.


Monday, March 21, 2016

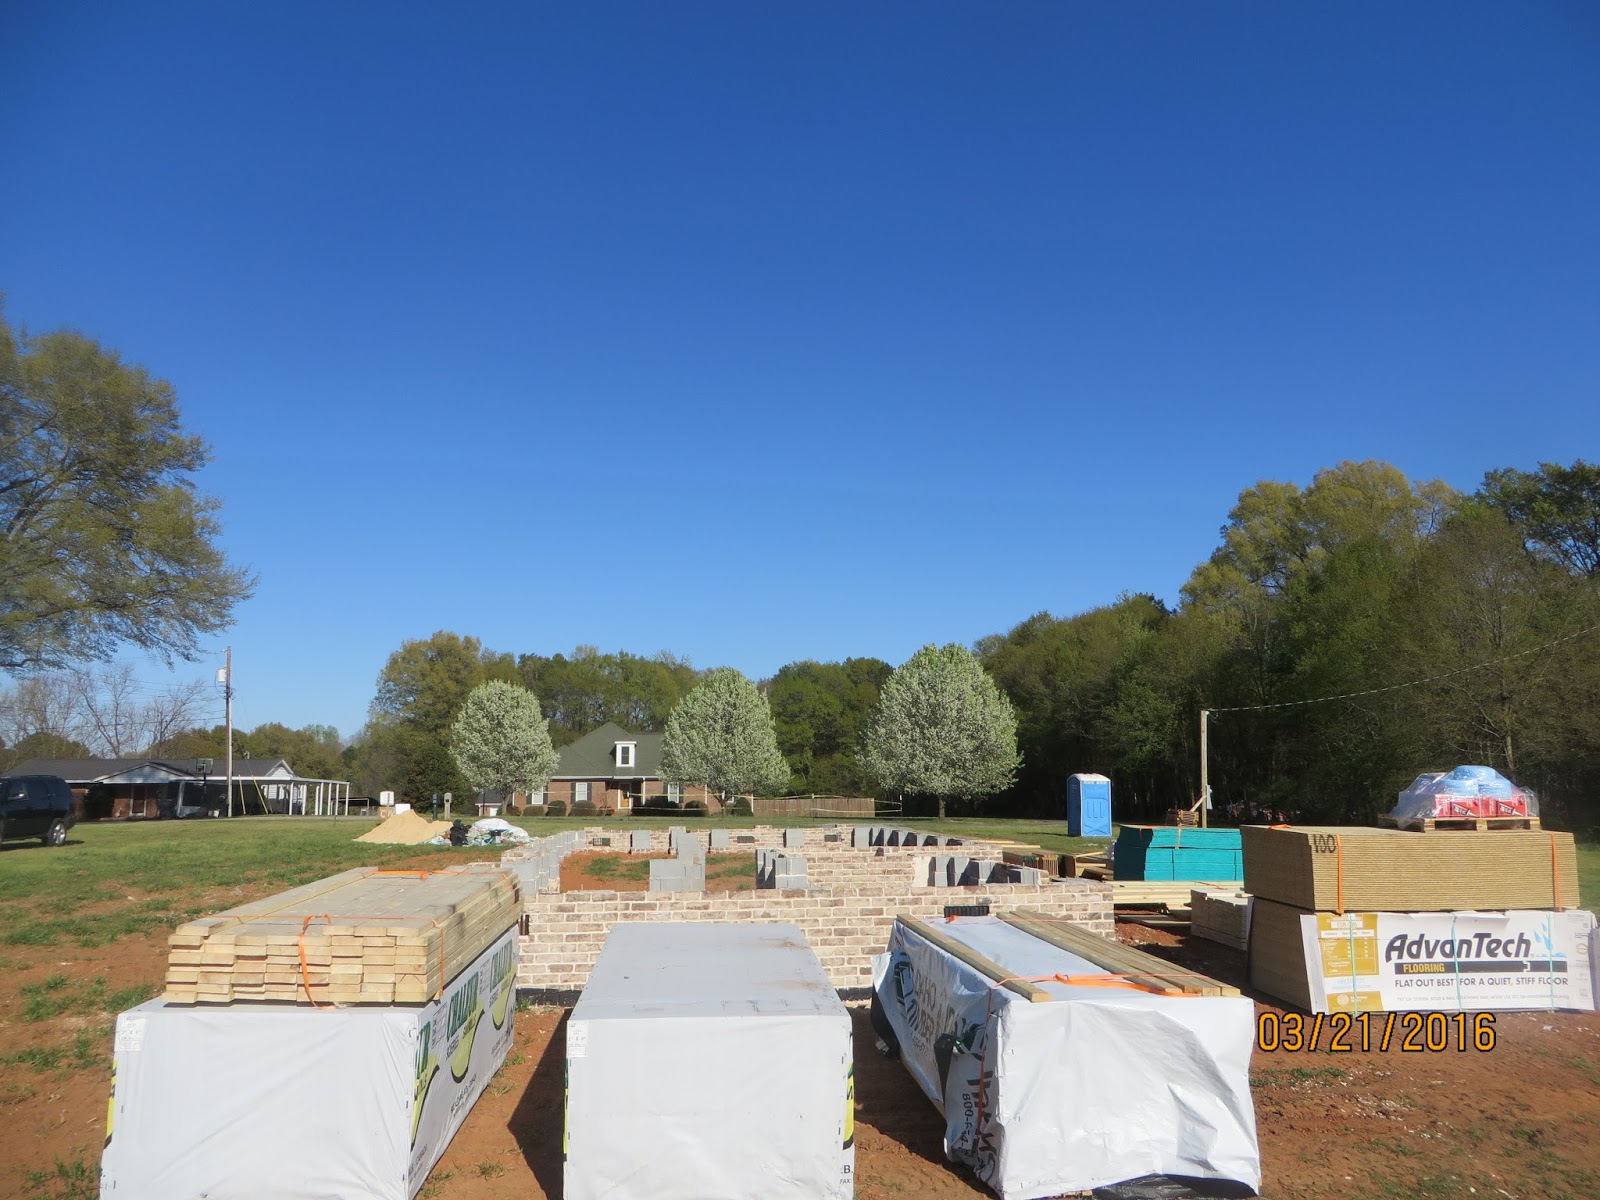
Ready For Lumber


Thomas Hord Masonry moving right along on the brick foundation.


Nearing completion and starting to look great.


The black strip at the base of the foundation is a code required waterproofing that we applied with a brush. It resembled a thin tar and made quite a mess.


The brick foundation is complete and it looks great. The Savannah Grey from Old Carolina Brick is every thing I had hoped for. My teenage daughter actually admitted that HER DAD WAS RIGHT about the brick. Elizabeth is also very pleased with how the white mortar is perfect for the Savannah Grey color. And even though she will never admit the brick was worth the extra money, Elizabeth couldn't be happier with the brick choice.